

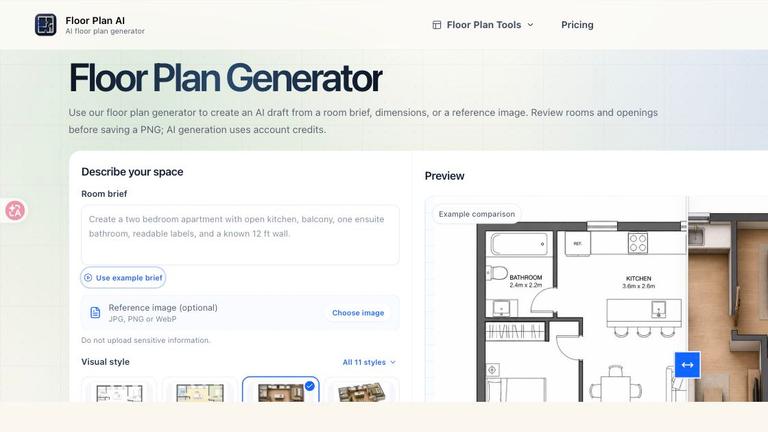
Floor Plan AI helps you compare room layouts before redesigning a space.
The free room layout generator supports manual furniture placement, walking-path checks, and a downloadable layout JSON brief. Use it to explore positions around doors and windows before asking a professional to review the plan.
The wider product also offers optional AI floor plan PNG drafts from a room brief, dimensions, or a reference image. AI generation uses account credits; it is not the free local planner.
Outputs are planning drafts, not verified construction drawings, scaled CAD files, or permit-ready documents. Check measurements, structure, and local rules with a qualified professional.


